
History Community · County
Red Hill’s reconstructed dwelling preserves a building history with missing original walls
Patrick Henry’s final home is also a case study in the difference between surviving fabric and researched reconstruction.
Checking whether this browser can read the story aloud.
Explore related topics
Sources & editorial review
Sites editorial review recorded for this exact revision. This AI-assisted article or learning resource includes source links and credited contextual imagery.
This is a local editorial review, not a canonical Cultural Imprint Engine assessment. No CIE score is claimed. Source review does not verify third-party playback, provider availability or image pixels.
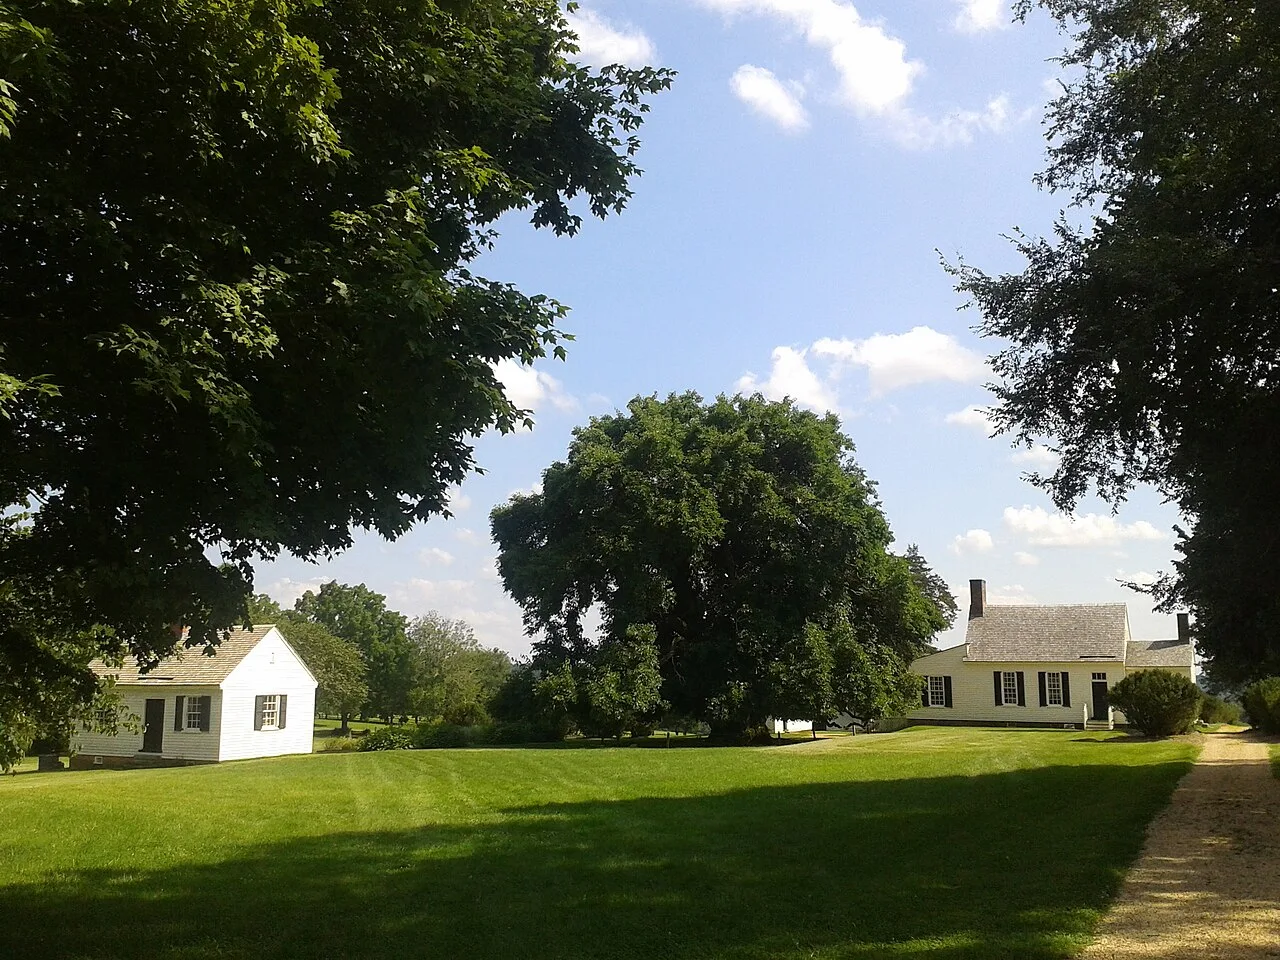
Photograph · source and license
The image, credit, reuse license, editorial context and delivered file are recorded in the exact Sites editorial review. This review is separate from the article’s canonical CIE assessment.
Image and publication standards →At a glance
- Red Hill’s dwelling is documented in a Library of Congress HABS report.
- The site’s history includes additions after Patrick Henry’s death.
- Reconstruction and surviving original structures require different descriptions.
In this story
A house has more than one historical date
Red Hill near Brookneal is associated with Patrick Henry’s final years and burial place. Its dwelling also carries a longer building history, documented by the Historic American Buildings Survey and preserved at the Library of Congress.
The report gives the structure a research trail that includes historical changes and reconstruction, rather than treating the visible house as untouched eighteenth-century fabric.
That distinction changes the encounter with a historic home. A reconstructed room can help communicate a researched earlier arrangement, but its walls do not have the same material history as surviving original walls.
Both may serve public understanding when they are identified accurately. The site’s significance rests on more than the age of every board a visitor can see.
The family altered the house after Henry
The memorial’s property history records developments following Henry’s death in 1799. His widow transferred the estate to two younger sons in 1810; the property was divided in 1814.
John Henry and his wife Elvira later enlarged and changed the dwelling and grounds. The house therefore developed through family decisions after the person most closely associated with its public memory had died.
An interpretation of Henry’s last home must choose how to represent that sequence. The building associated with his lifetime and the house shaped by later occupants were not identical.
Architectural documentation can help distinguish those periods, making the dwelling’s history more precise. It also prevents a familiar name from swallowing the lives and construction decisions of subsequent generations.
Plantation buildings held unequal lives
The institution’s account records enslaved people in the 1799 and 1802 estate inventories and describes continuing enslaved labor on the property. The dwelling’s history cannot therefore be separated from the plantation labor that sustained the household and grounds.
A story limited to rooms occupied by the Henry family would leave out people whose work made that domestic setting possible.
Quarter Place preserves another part of this history through buildings, foundations and the site’s account of its Black community. Those records broaden the landscape beyond the main house.
A dwelling may be the most recognizable feature, yet other places carry evidence of lives lived under enslavement and after emancipation. The historical importance of a property is not confined to the largest or most fully reconstructed building.
Documentation gives reconstruction its meaning
The HABS report belongs to a federal program that records buildings through architectural documentation and historical research. At Red Hill, such a record helps explain what a reconstructed dwelling represents and why its history requires several dates.
The public story includes the older home, later changes, loss and the deliberate effort to recover a historical form.
For regional families, the reconstructed house can be approached as an interpretation grounded in evidence rather than an object whose entire fabric survived from Henry’s lifetime. That understanding does not diminish the place.
It gives the building a more accurate identity and makes room for the plantation’s other structures and communities. A fuller visit begins with a landscape of related lives, including those whose labor and descendants connect the property to history beyond the famous household.
Reconstruction can also change which historical moment seems most visible. A site associated with one occupant may choose to communicate his period, while evidence records a house altered by later generations.
Identifying that choice prevents a preserved presentation from becoming the only imaginable past. At Red Hill, the documented sequence leaves space for the enlarged family dwelling, the plantation community and the later preservation work, each connected with the property but belonging to a different part of its history.
Sources & verification
Undated institution-authored historical account; describes 1799 and 1802 inventories and later house changes. Retrieved October 3, 2026. Primary custodial institution’s account of the site and reconstruction, supported here by the original HABS architectural report.
Read the sourceUndated institution-authored account of Quarter Place buildings, archaeology and Black community history. Retrieved October 3, 2026. Primary account by the institution responsible for the site; no new interview or present archaeological finding is claimed.
Read the sourceHistoric American Buildings Survey report VA-1500-series item va1529; documents dwelling history and reconstruction. Retrieved October 3, 2026. Primary measured architectural documentation and historical report preserved by the Library of Congress; reconstruction is distinguished from surviving original fabric.
Read the sourceThis article was written with AI assistance from the linked sources. No firsthand interview or visit is implied. Source dates and limits are identified in the reporting. Advertising does not determine editorial coverage. Request a correction or read our standards.
EVERY NEIGHBOR HAS A VOICE
Keep the conversation going.
Share experiences, ask questions and link evidence for factual claims. Automated publication checks apply to each submitted version. Comments are independent community discussion, not submissions to a government body.
Sign in to join · freeCommunity standards